DC Metro
Area
A portfolio of complex mechanical, plumbing, fabrication, and specialty construction projects delivered across Washington, D.C. and Northern Virginia.
Cultural &
Public Institutions
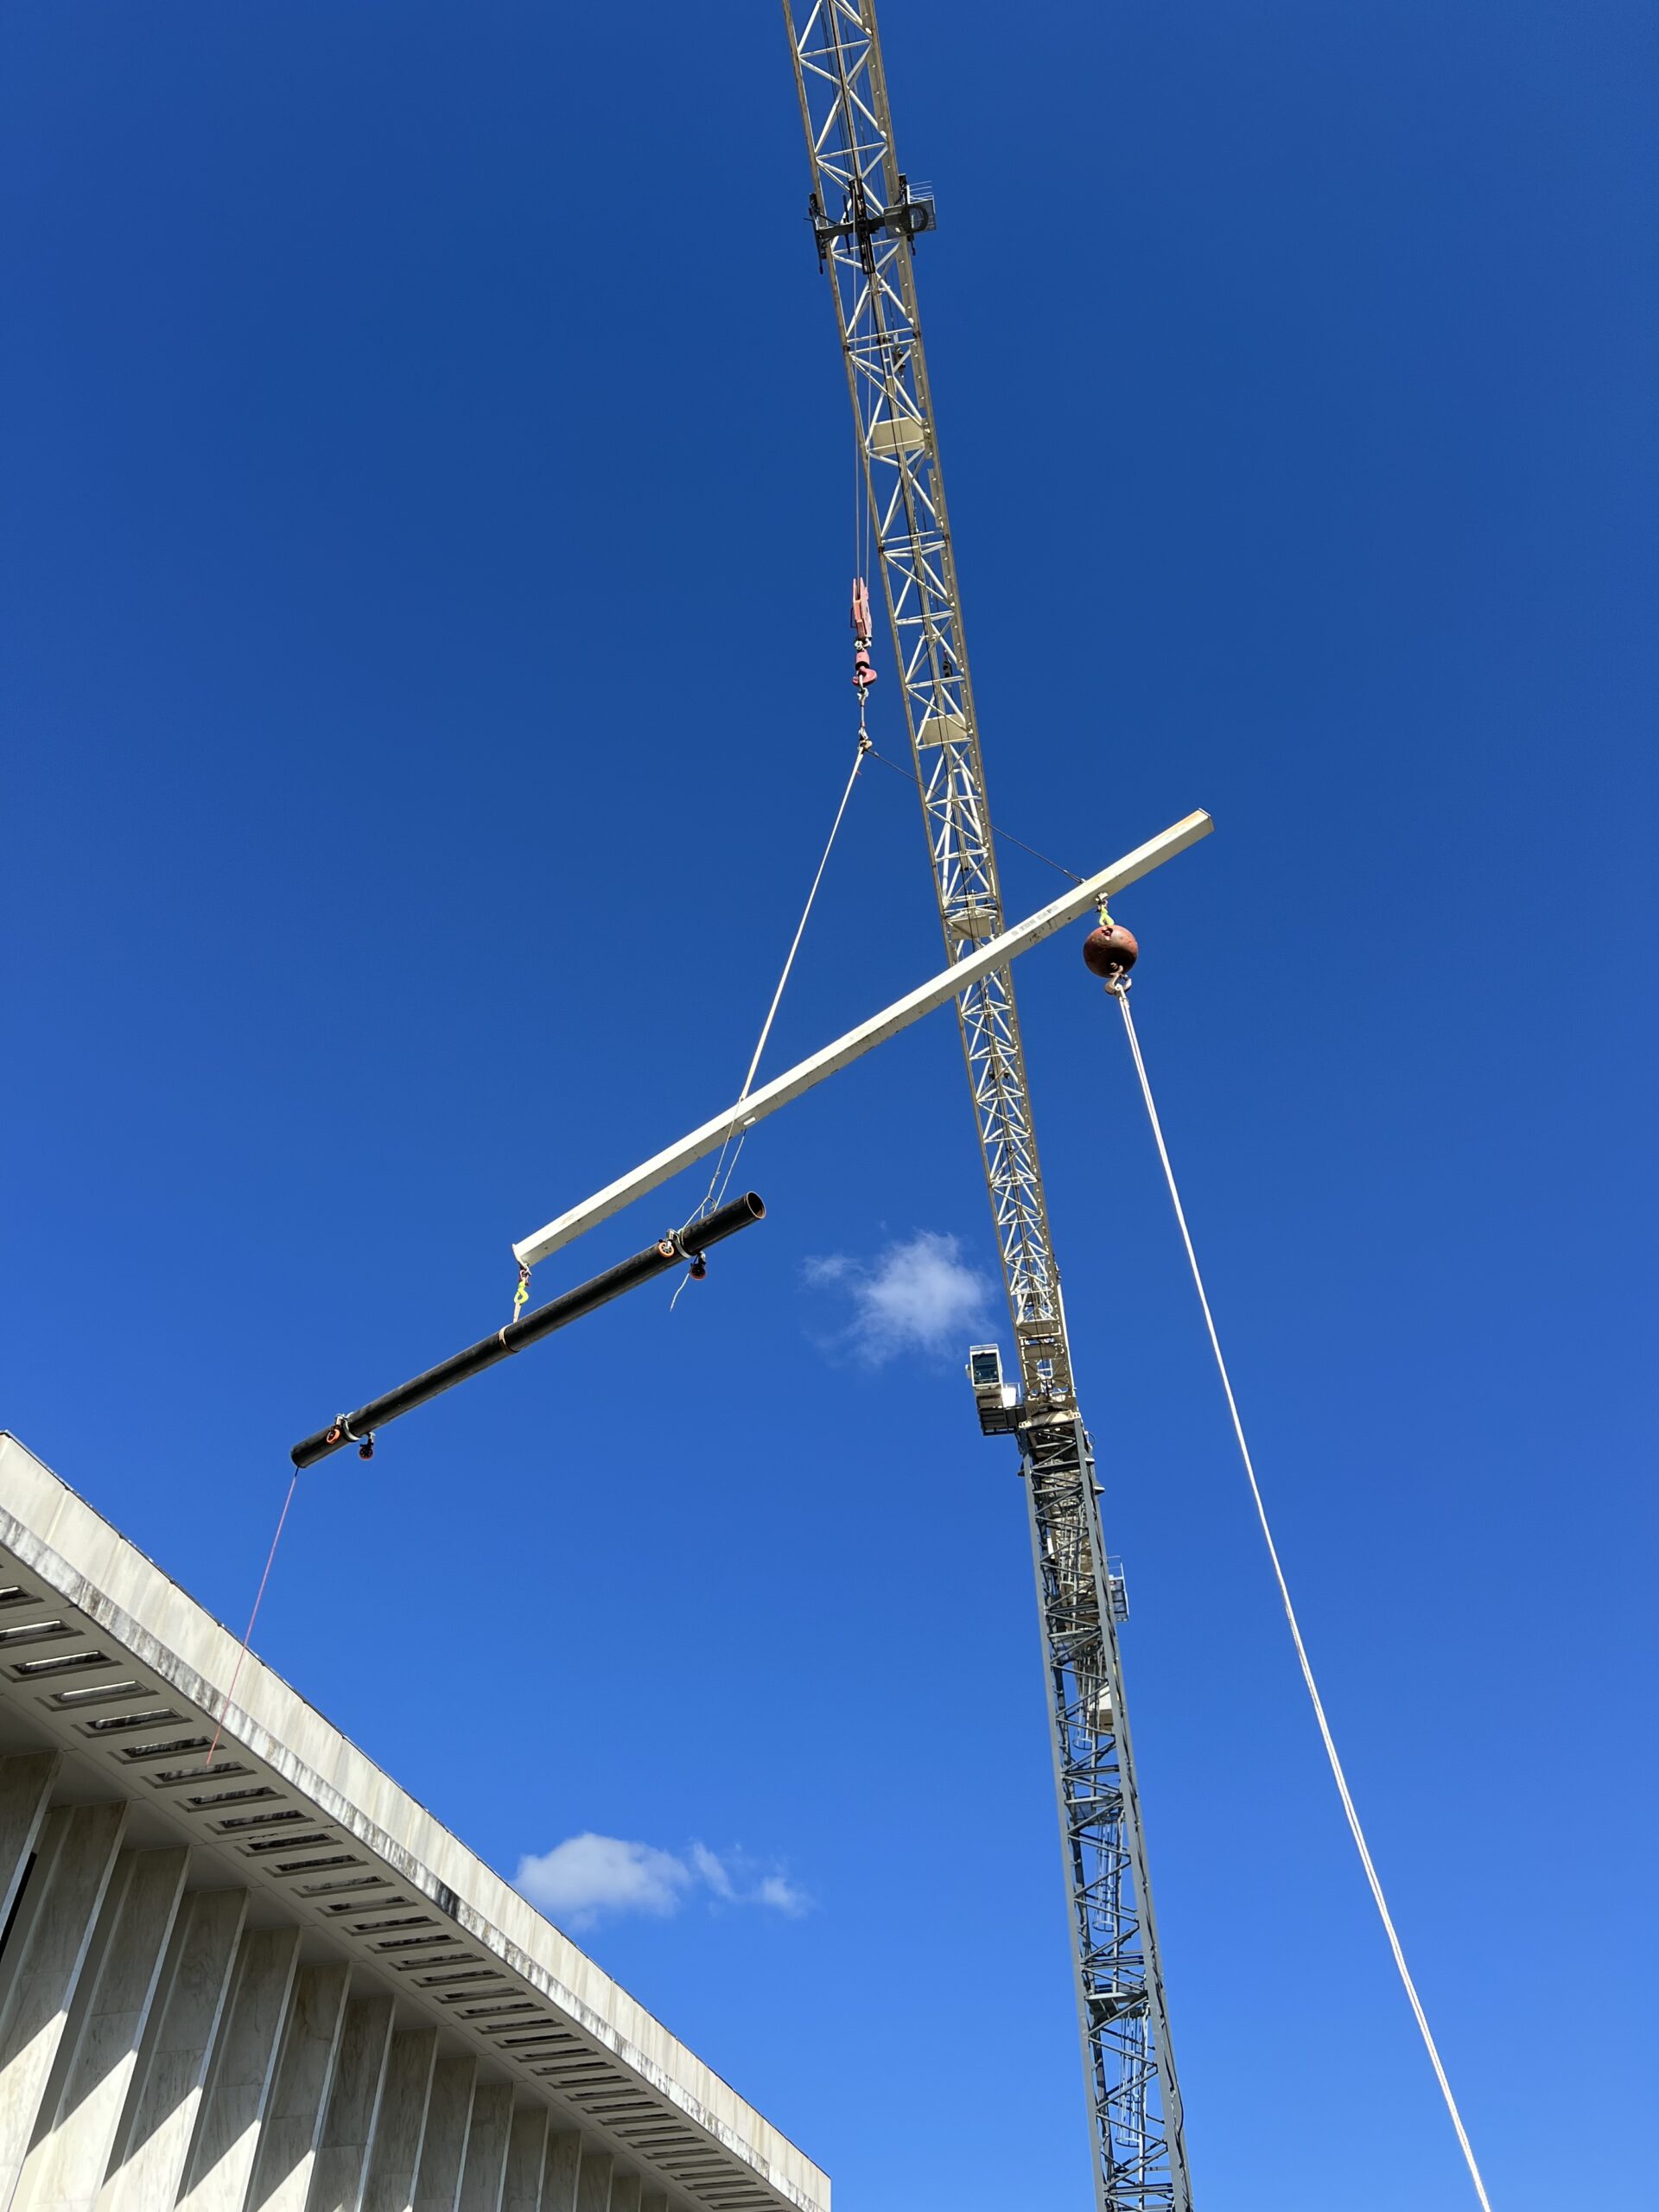
National Geographic
Museum of Exploration
Complex, one-of-a-kind exhibit spaces don't fit standard mechanical playbooks. The Severn Group designs custom systems around the architecture and the experience — not the other way around.
Turning three existing buildings into an interactive museum meant solving a problem that goes beyond typical commercial HVAC design: every air handler had to be custom-fit to a space never built for mechanical equipment in the first place. The Severn Group engineered and installed more than 50 unique air handlers, two air-cooled chilled water loops, and a full plumbing package that included a rainwater harvesting system supporting the building's sustainability goals.
The scope grew to include a full central plant replacement — 925 tons of chilled water, dedicated cooling towers, 12,000 MBH of gas-fired heating hot water, and 700 gallons of domestic hot water capacity, all backed by heat recovery chillers that reduce energy waste by feeding surplus heat back into the heating and domestic hot water systems. The project also called for structural foundation work to support a brand-new Pavilion entrance, complete with a two-story media wall served by 40 tons of dedicated cooling, an LED projection wall, a rooftop bar, and custom trench drains — plus a new employee entrance, a commercial kitchen, and shell space held in reserve for a future hotel and ballroom.
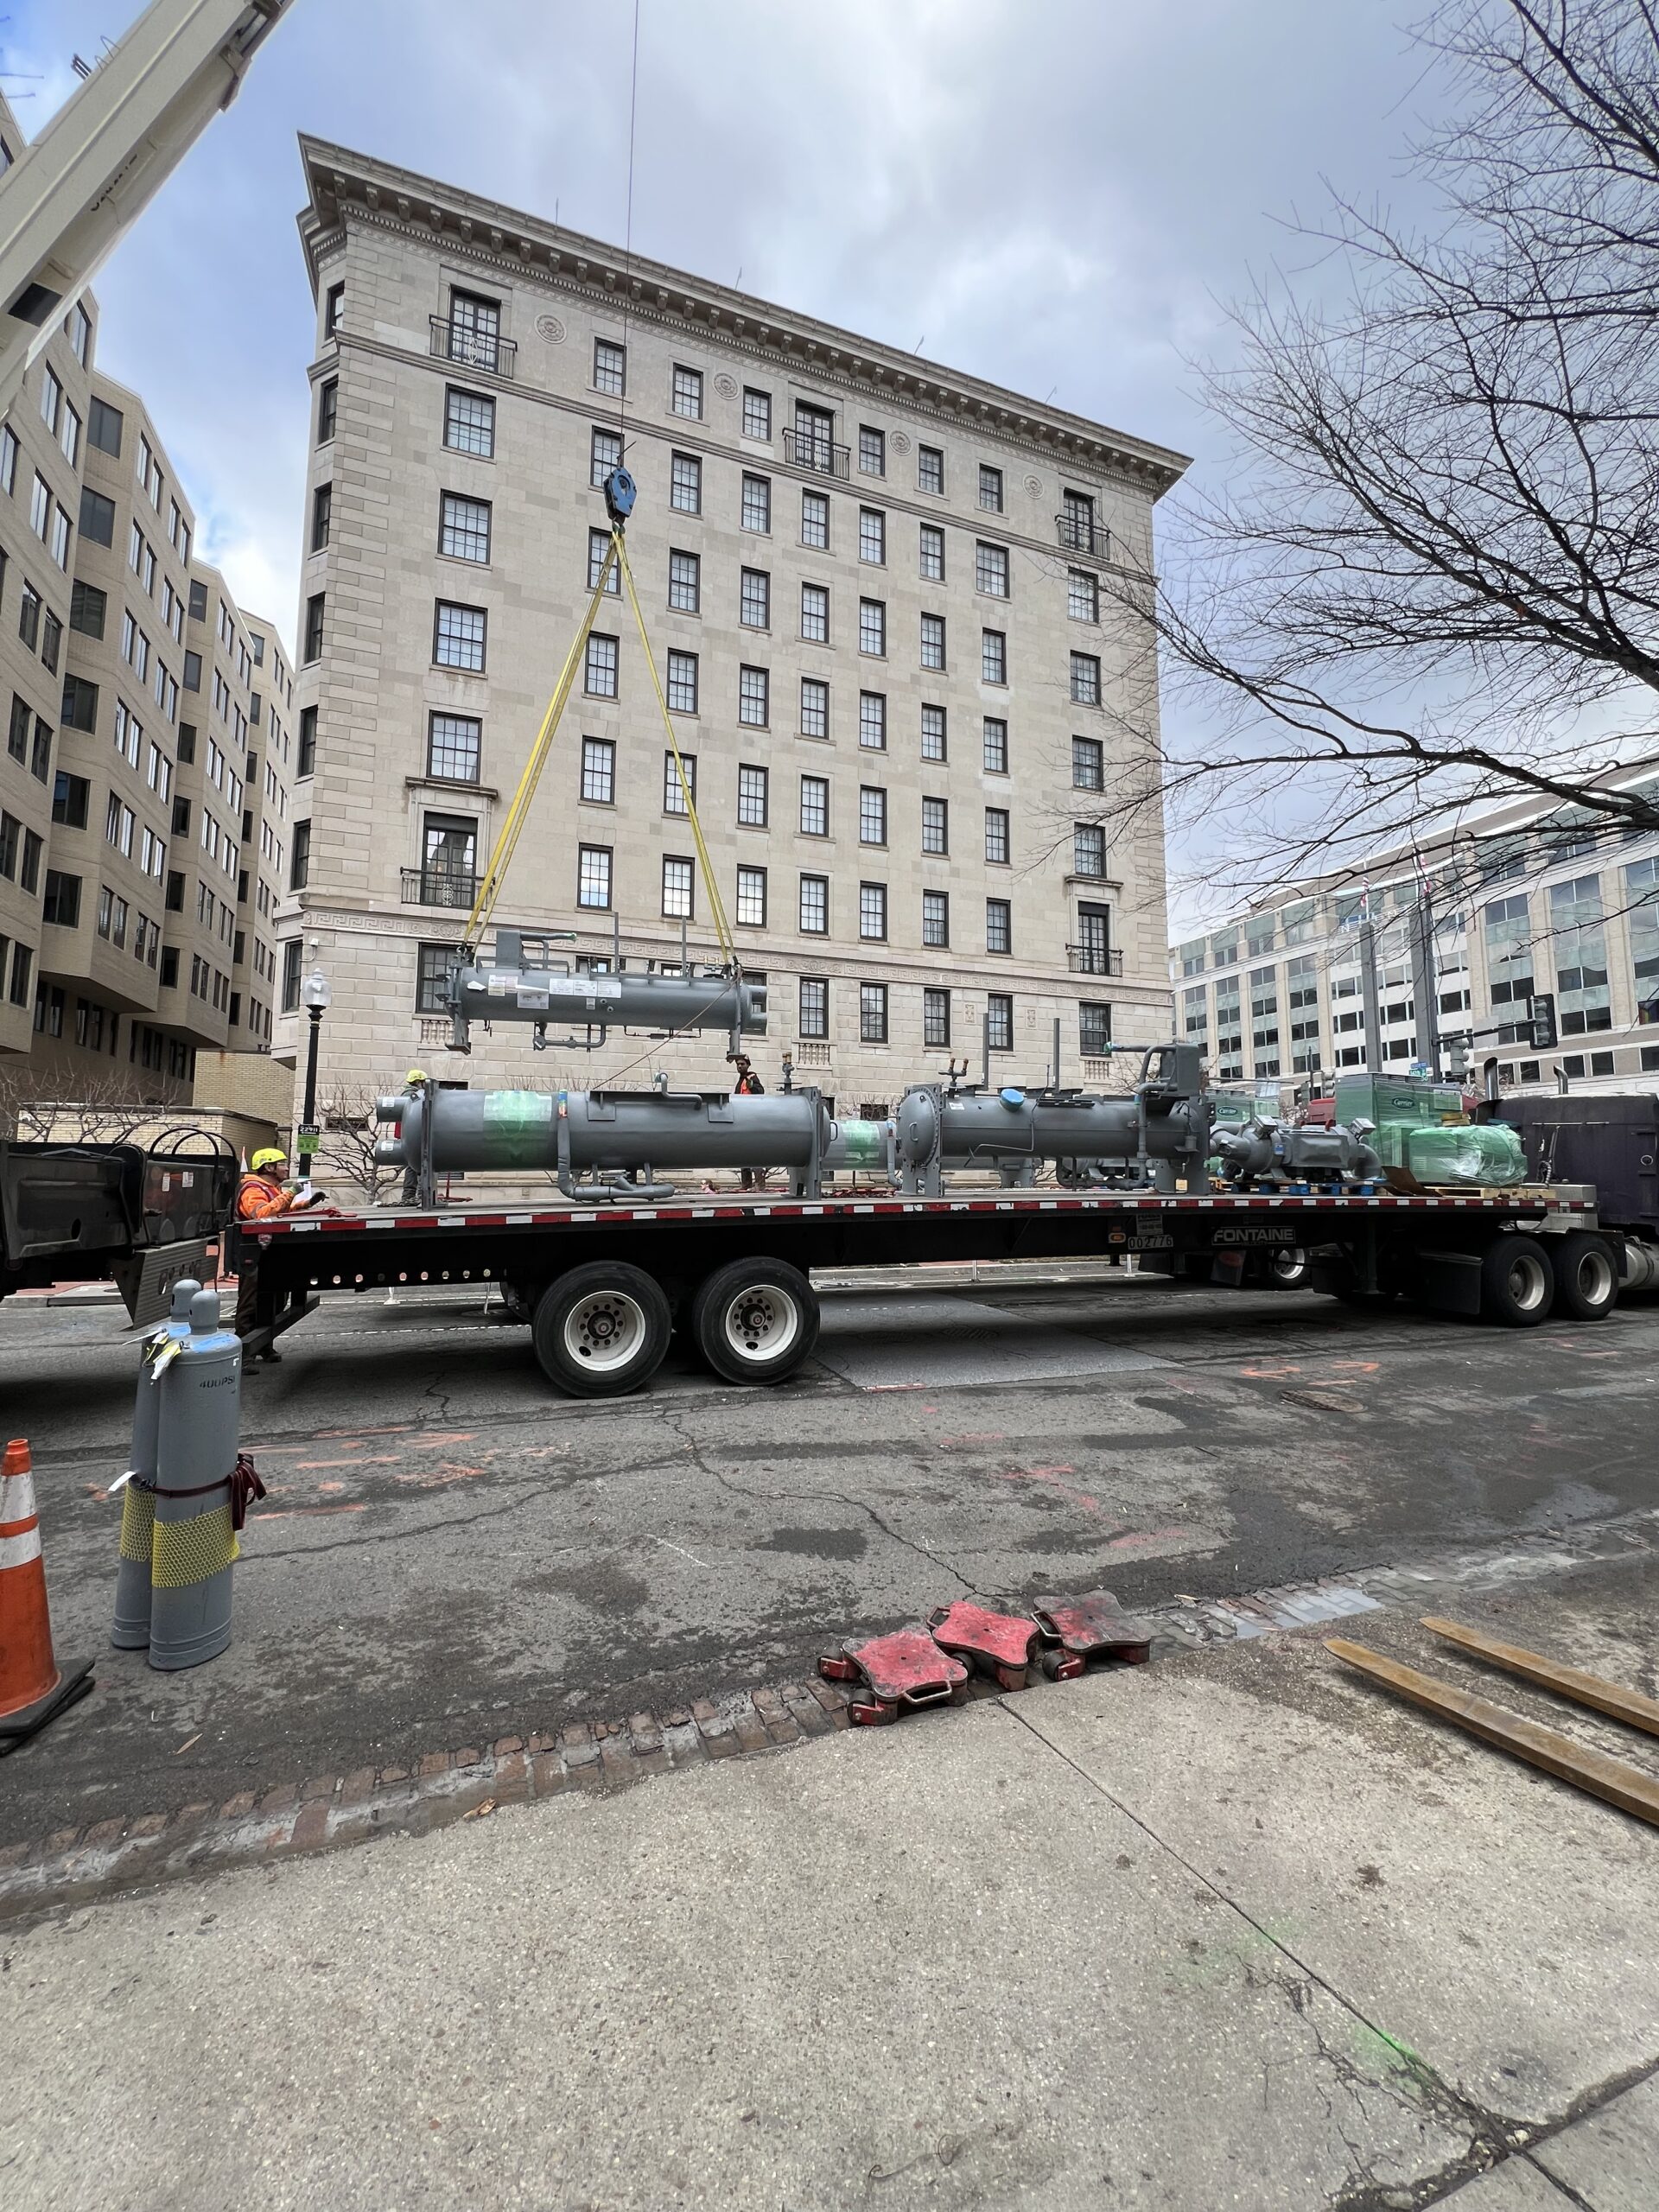
Smithsonian Institution Cold Storage & Collection Room
When the asset you're protecting can't be replaced, zero-interruption sequencing isn't optional. It's the whole job.
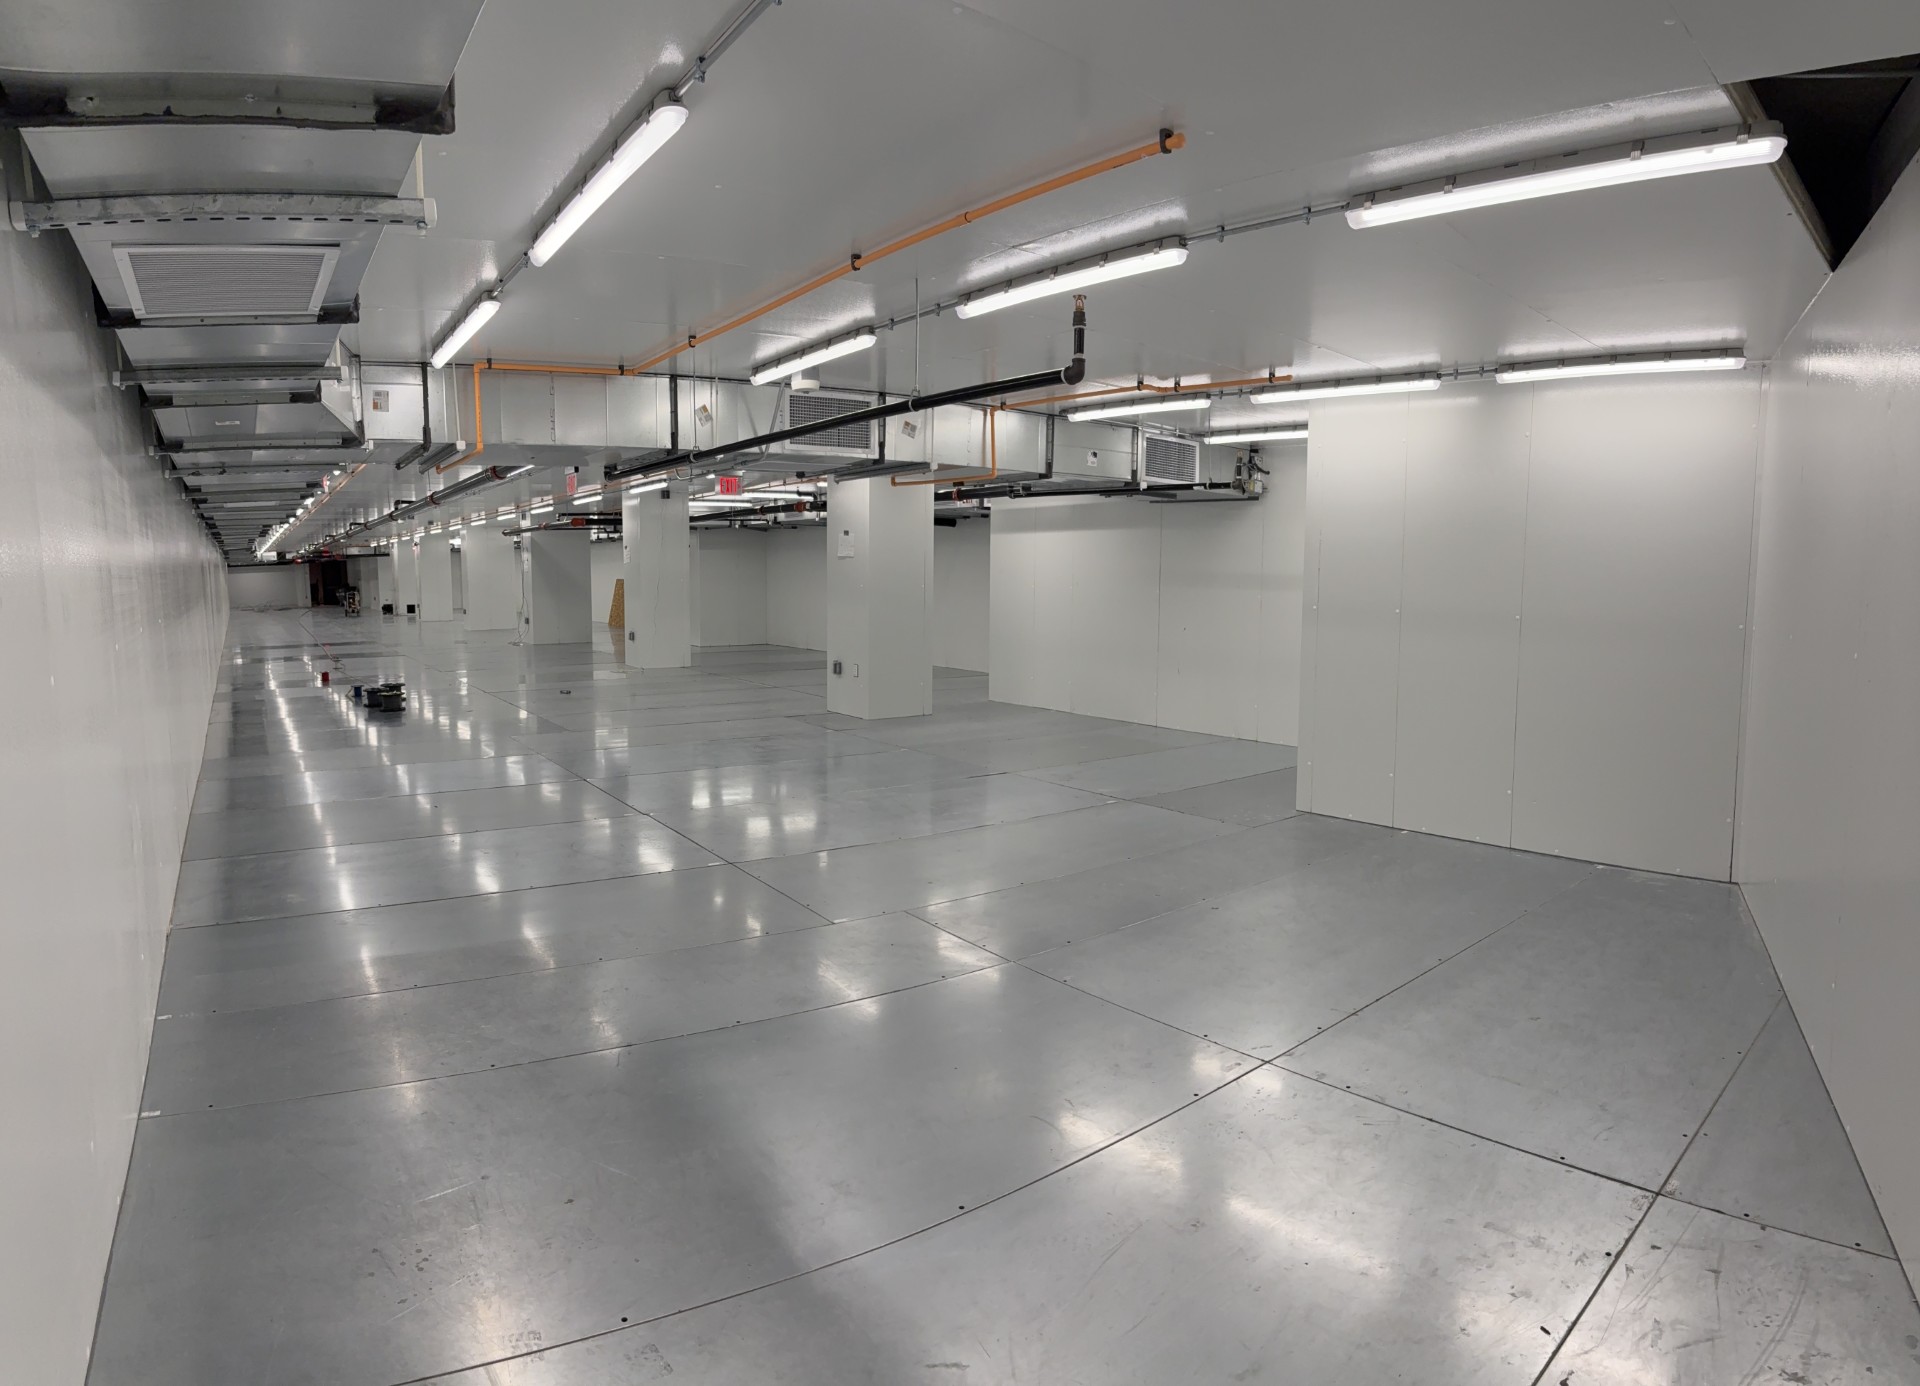
Protecting irreplaceable documents required relocating an entire building condenser water system without shutting the building down. The Severn Group sequenced the full relocation around continuous occupancy, then installed the HVAC and plumbing infrastructure for a full-floor, environmentally controlled document storage chamber — a VRV system, a dedicated outdoor air system (DOAS) rooftop unit, and multiple DX split AC units serving the surrounding spaces, completed for Davis Construction and building owner Boston Properties.
Entertainment &
Hospitality
Capital One Arena Signature NW Lounge
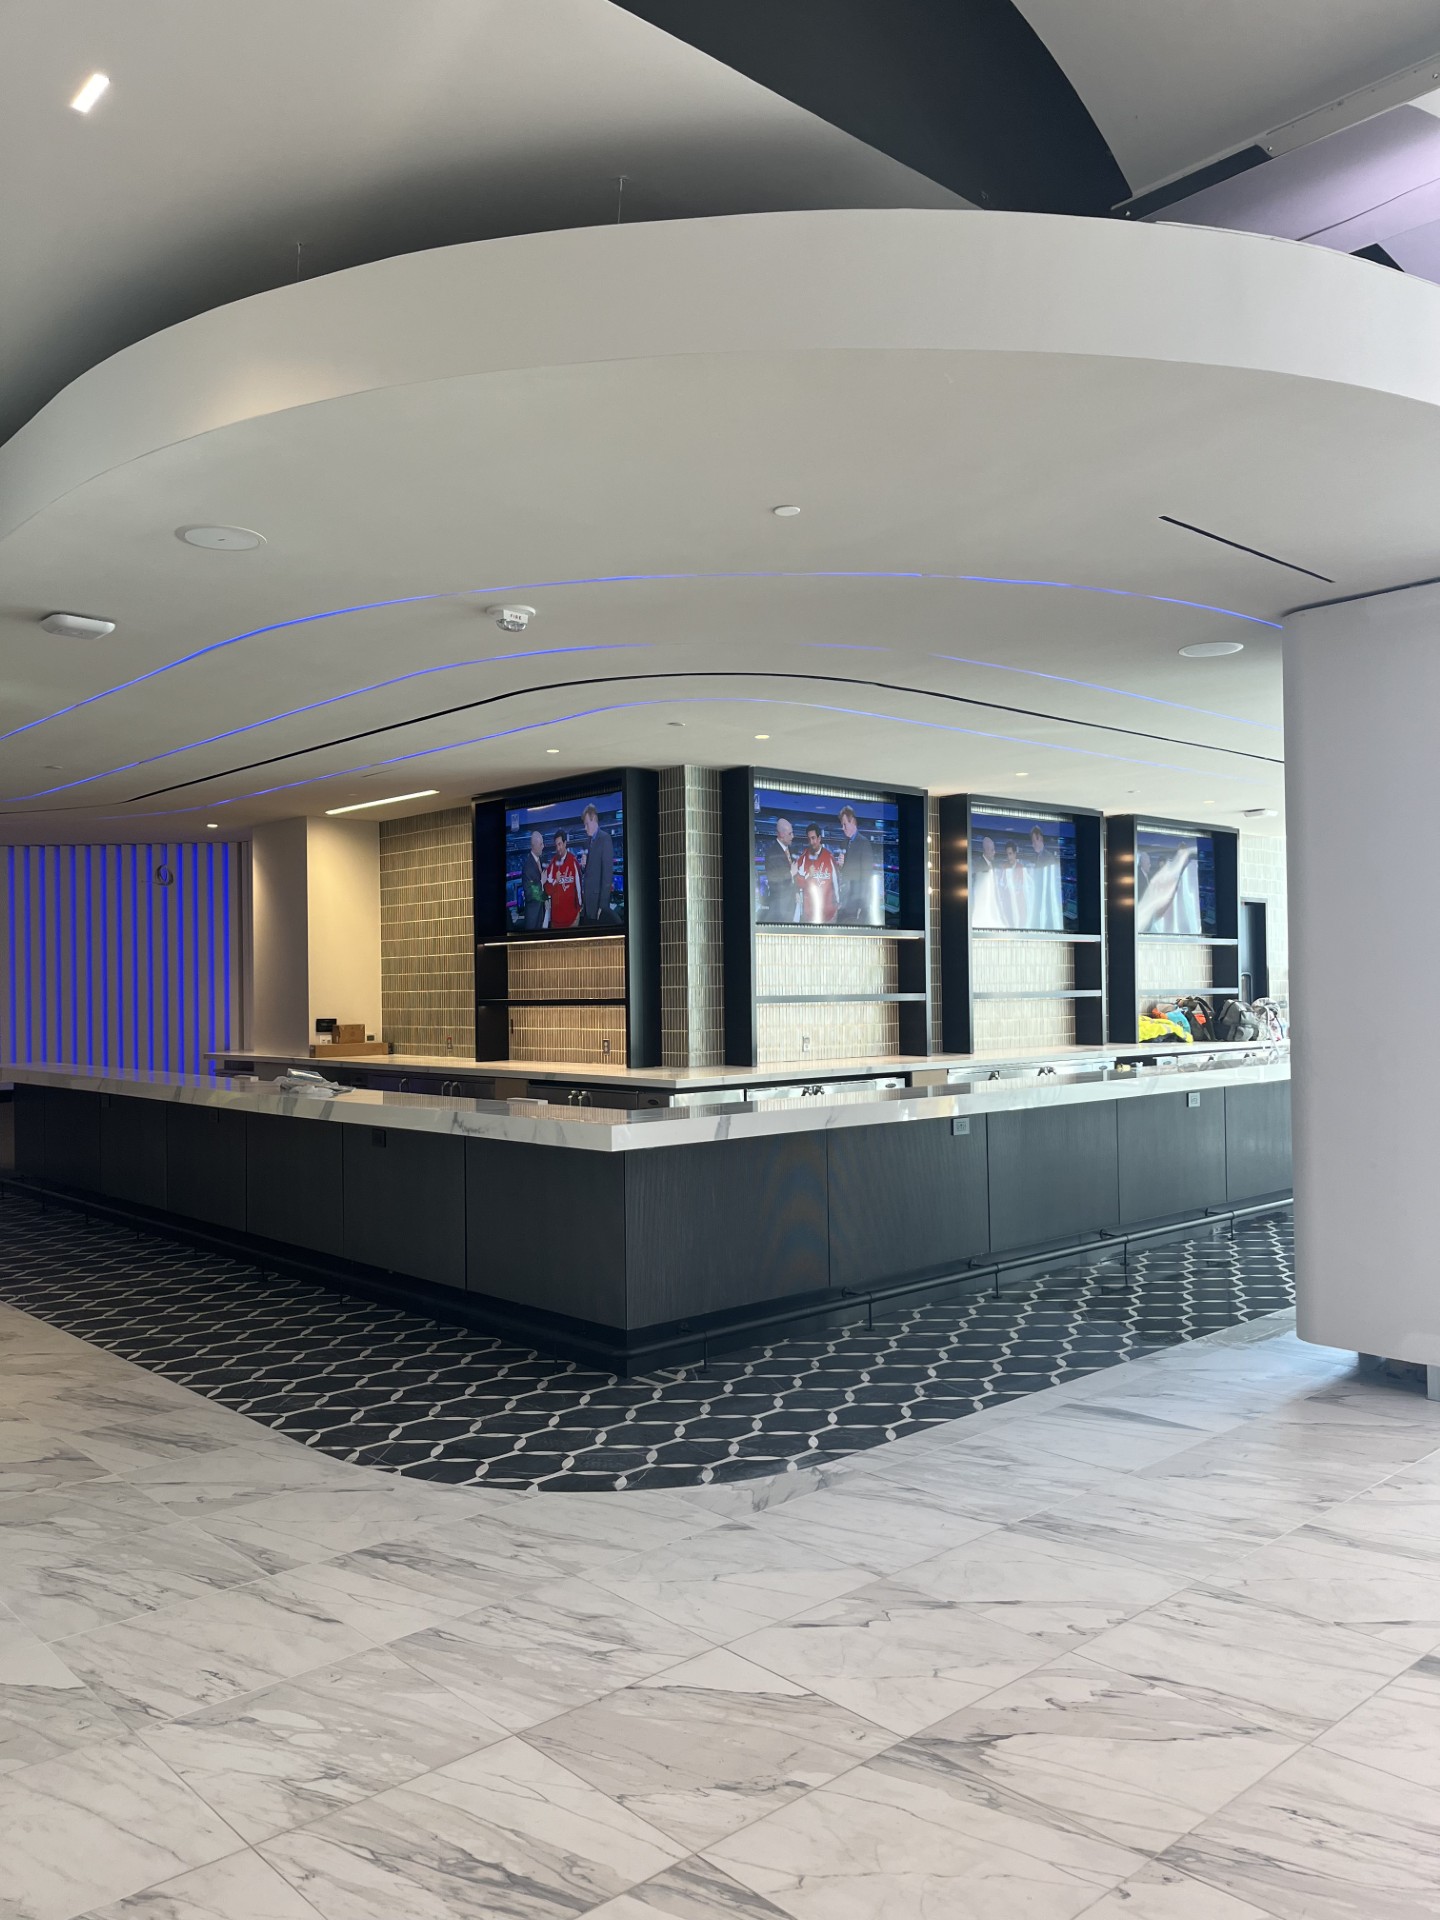
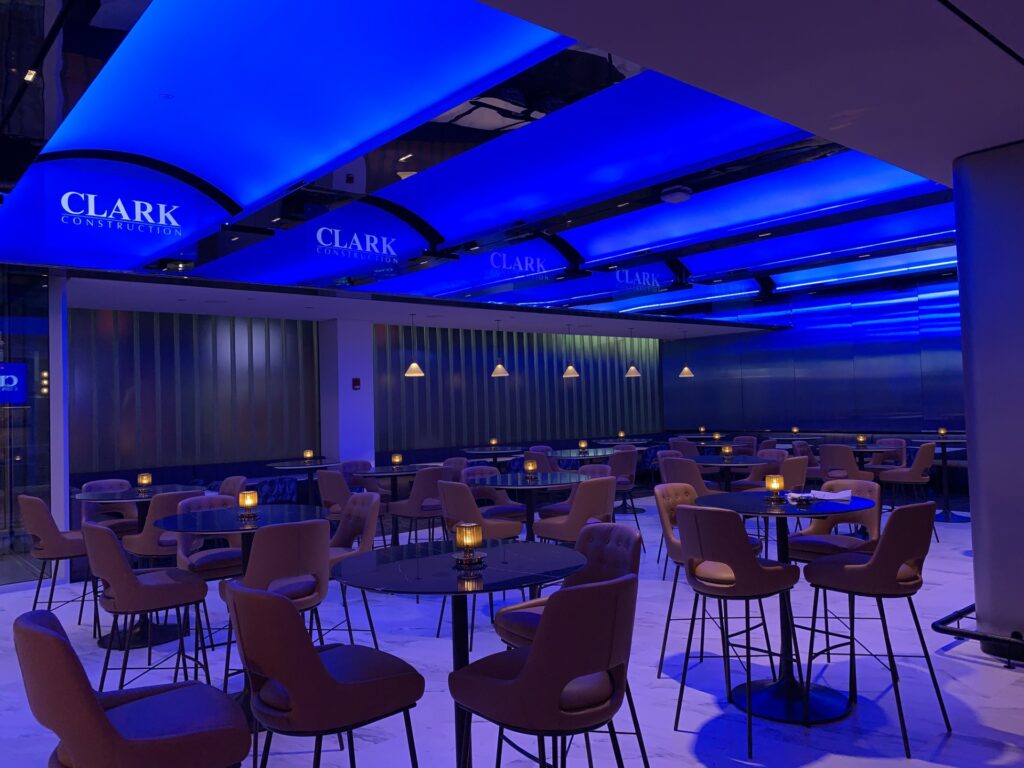
Completed in early spring 2024 for Clark Construction, this high-finish luxury commercial kitchen and VIP bar and dining space sits at one of the busiest corners of Washington, DC, adjacent to the entrance to Chinatown.
The Severn Group installed multiple VRV systems for comfort cooling, alongside a modern commercial demand-ventilation kitchen system, a make-up air unit, and commercial kitchen exhaust, all engineered to keep a high-volume event-night kitchen running at full output without missing a beat.
The Rose
Gaming Resort
The Rose Gaming Resort is a premier entertainment destination in Northern Virginia featuring a state-of-the-art single story gaming floor, seven story parking garage, seven story — 102 room hotel with multiple dining venues.
The Severn Group installed mechanical systems serving approximately 234,733 square feet of both casino and hotel space. The project in its entirety took around two and a half years to complete. The installed HVAC system features a four-pipe configuration delivering 1,800 tons of cooling capacity across three chillers and supports twenty-three RTUs. In addition, the heating hot water system includes four boilers with a total capacity of 23,064 MBH.
For domestic hot water, the Casino has been equipped with three fuel-fired water heaters providing a combined maximum output of 2,823 MBH. Additionally, the Hotel is utilizing two fuel-fired water heaters with a maximum output capacity of 1,412 MBH.
Corporate Headquarters
& Tenant Build-Outs
Leidos Corporate
Headquarters
Reston Town Center
After separating from SAIC, Leidos relocated its headquarters from La Jolla, CA, and built a new 17-floor, 285,000-square-foot corporate HQ in Reston, VA.
Working alongside HITT Contracting as general contractor and Boston Properties as building owner, The Severn Group delivered the full high-finish tenant interior build-out — IT rooms, office space, a ground-level conference and amenities area, and a fitness center. The HVAC design included a dedicated 60-ton air-cooled chiller for the IT room on every floor, VAV boxes fed from the base building air handlers for office space, and water-cooled self-contained heat pumps serving the Level 1 conference and amenities areas.
Because of its track record, The Severn Group was also entrusted with commissioning both the new base building and the tenant interior work concurrently.
Facebook / Meta Washington, DC Offices
Long-duration, multi-phase renovations inside a live corporate headquarters require a contractor who can maintain design consistency and building operations across years, not just weeks.
A five-phase, ten-floor renovation of Meta's Northwest DC offices, directly across from Capital One Arena, ran from 2017 through completion of Phase 5 in the summer of 2025 — nearly a decade of phased construction inside an occupied, high-visibility building, delivered alongside general contractors HITT Contracting and Davis Construction. Each phase included office space, IT rooms, large commercial kitchens, and high-finish executive offices built to Meta's signature exposed-concrete, exposed-structure aesthetic. IT rooms are served by a mix of glycol-cooled and DX split-system computer room AC units, with all heat-rejection equipment — dry coolers and condensing units — located on the roof. The commercial kitchens run on make-up air units fed by a rooftop air-cooled chiller, along with commercial kitchen exhaust fans and modern demand-ventilation kitchen control systems.
Microsoft Azure Northern Virginia Reston Campus
Secure IT infrastructure buried in a basement is only as reliable as the glycol loop feeding it from the roof, floors away. That's a design and installation challenge most contractors underestimate.
An 18-floor repositioning spanning two buildings — Two Freedom Drive and Two Discovery Drive — ran from 2020 to late 2023. At Two Freedom Drive, with Davis Construction as the general contractor, The Severn Group completed a full repositioning of 18 floors and more than 200,000 square feet of office, amenity, teaming, and large secure IT space, served by base building air handlers and new VAV boxes, with IT rooms cooled by a roof-mounted 700-ton drycooler and glycol pumping system that runs all the way down to two large IT rooms in the lowest basement level. Two Discovery Drive, with HITT Contracting as the general contractor, applied the same approach at a smaller scale, serving a single floor.
Maryland - VA - D.C.
(filler text) From Smithsonian collection vaults to hyperscale data halls, The Severn Group designs, installs, and commissions the mechanical and plumbing systems that keep the Washington, DC, and Northern Virginia region’s most demanding buildings running.
Every project on this list shares a common thread: complexity that most mechanical contractors won’t touch, delivered on schedule, without disrupting the people already inside the building.
Cultural & Public Institutions
National Geographic Museum of Exploration — Washington, DC
Complex, one-of-a-kind exhibit spaces don’t fit standard mechanical playbooks. The Severn Group designs custom systems around the architecture and the experience — not the other way around.
Turning three existing buildings into an interactive museum meant solving a problem that goes beyond typical commercial HVAC design: every air handler had to be custom-fit to a space never built for mechanical equipment in the first place. The Severn Group engineered and installed more than 50 unique air handlers, two air-cooled chilled water loops, and a full plumbing package that included a rainwater harvesting system supporting the building’s sustainability goals.
The scope grew to include a full central plant replacement — 925 tons of chilled water, dedicated cooling towers, 12,000 MBH of gas-fired heating hot water, and 700 gallons of domestic hot water capacity, all backed by heat recovery chillers that reduce energy waste by feeding surplus heat back into the heating and domestic hot water systems. The project also called for structural foundation work to support a brand-new Pavilion entrance, complete with a two-story media wall served by 40 tons of dedicated cooling, an LED projection wall, a rooftop bar, and custom trench drains — plus a new employee entrance, a commercial kitchen, and shell space held in reserve for a future hotel and ballroom.
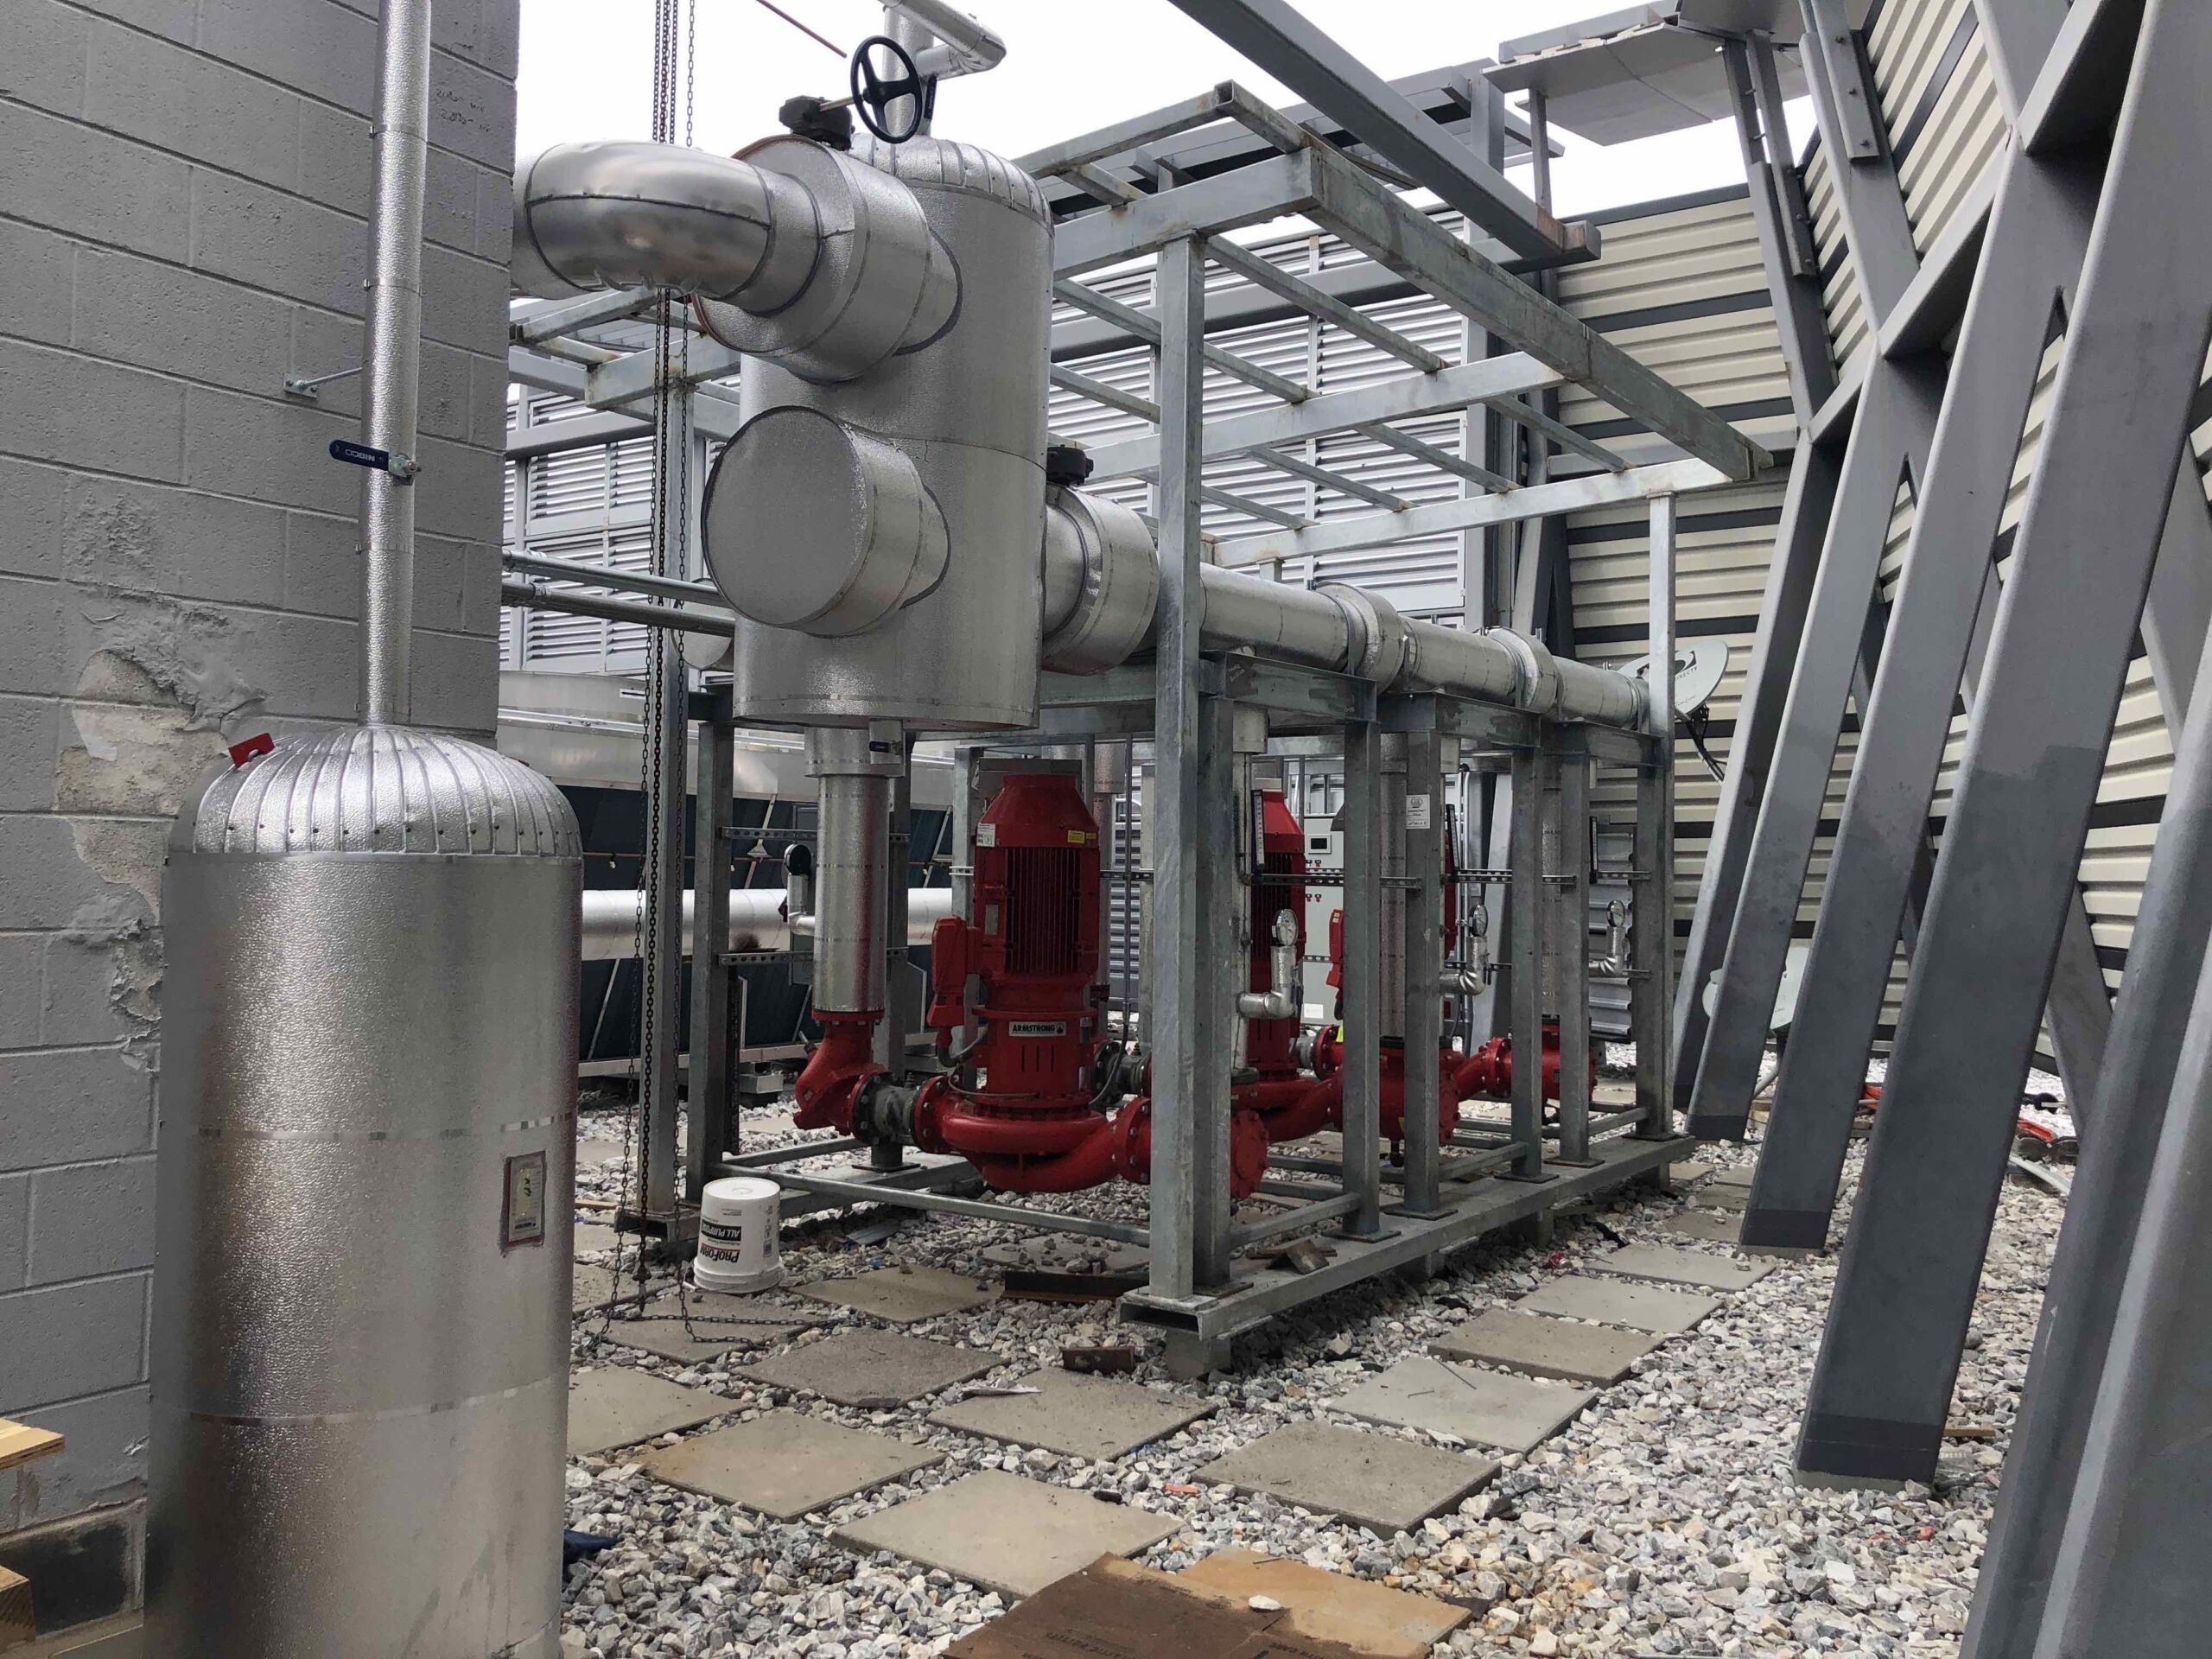
Smithsonian Institution — Cold Storage & Collection Room
When the asset you’re protecting can’t be replaced, zero-interruption sequencing isn’t optional. It’s the whole job.
Protecting irreplaceable documents required relocating an entire building condenser water system without shutting the building down. The Severn Group sequenced the full relocation around continuous occupancy, then installed the HVAC and plumbing infrastructure for a full-floor, environmentally controlled document storage chamber — a VRV system, a dedicated outdoor air system (DOAS) rooftop unit, and multiple DX split AC units serving the surrounding spaces, completed for Davis Construction and building owner Boston Properties.
Transportation & Government
WMATA Headquarters — New Carrollton, MD
Mixed-use government and transit facilities need mechanical systems that treat 24/7 operations as non-negotiable, not an afterthought bolted onto a standard office design.
An 11-story, 325,000-square-foot ground-up headquarters had to support both standard office operations and a 24/7 call center under one roof. The Severn Group installed a dedicated outdoor air system (DOAS) with 600 tons of chilled water capacity and 2,500 MBH of gas-fired heating hot water, plus an independent 110-ton glycol system to keep the round-the-clock call center conditioned regardless of what’s happening elsewhere in the building. Plumbing scope included 400 MBH of domestic hot water distributed to core bathrooms and pantries throughout all 11 floors
Kaiser Permanente — Gaithersburg, MD
Healthcare mechanical work carries life-safety and regulatory weight that standard commercial projects don’t. Medical gas, containment, and exhaust systems have to be right the first time.
Converting a standard office core-and-shell into a functioning outpatient clinic is a different discipline entirely from commercial tenant build-out. The Severn Group installed two fully compliant operating rooms with infrastructure in place for a future third, a chemo center with the containment and exhaust systems required for hazardous drug handling, and medical gas distribution — central tanks, zone valves, area alarms, and outlets — to every exam and treatment room on the floor.
Entertainment & Hospitality
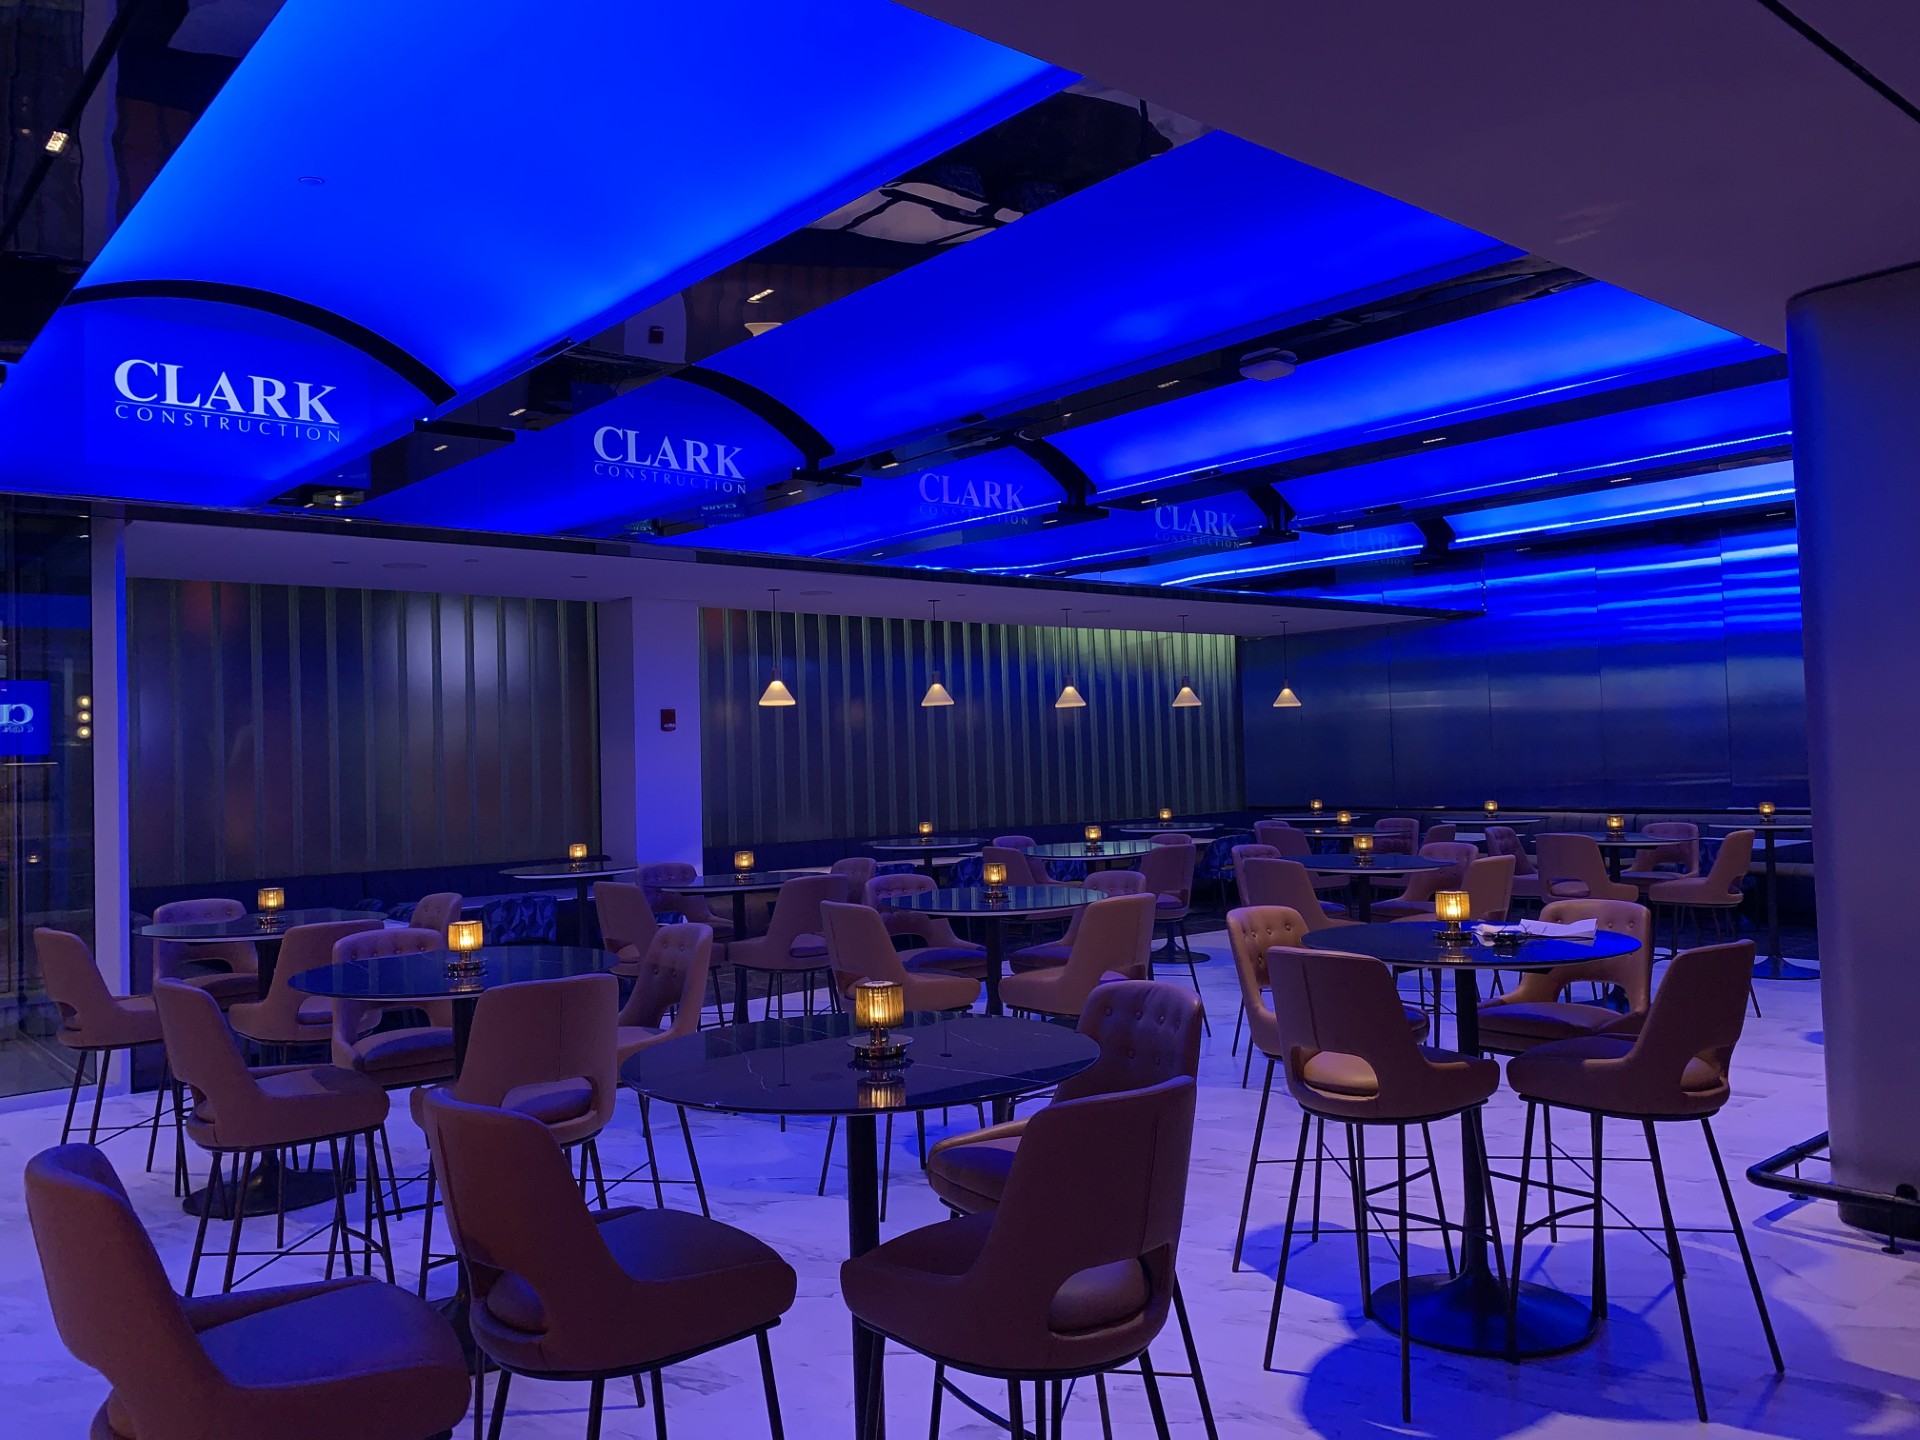
Capital One Arena — Signature NW Lounge
Completed in early spring 2024 for Clark Construction, this high-finish luxury commercial kitchen and VIP bar and dining space sits at one of the busiest corners of Washington, DC, adjacent to the entrance to Chinatown. The Severn Group installed multiple VRV systems for comfort cooling, alongside a modern commercial demand-ventilation kitchen system, a make-up air unit, and commercial kitchen exhaust, all engineered to keep a high-volume event-night kitchen running at full output without missing a beat.
The Rose Gaming Resort - Dumfries, VA
The Rose Gaming Resort is a premier entertainment destination in Northern Virginia featuring a state-of-the-art single story gaming floor, seven story parking garage, seven story- 102 room hotel with multiple dining venues.
The Severn Group installed mechanical systems serving approximately 234,733 square feet of both casino and hotel space. The project in its entirety took around two and a half years to complete. The installed HVAC system features a four-pipe configuration delivering 1,800 tons of cooling capacity across three chillers and supports twenty-three RTUs. In addition, the heating hot water system includes four boilers with a total capacity of 23,064 MBH.
For domestic hot water, the Casino has been equipped with three fuel-fired water heaters providing a combined maximum output of 2,823 MBH. Additionally, the Hotel is utilizing two fuel-fired water heaters with a maximum output capacity of 1,412 MBH.
Corporate Headquarters & Tenant Build-Outs
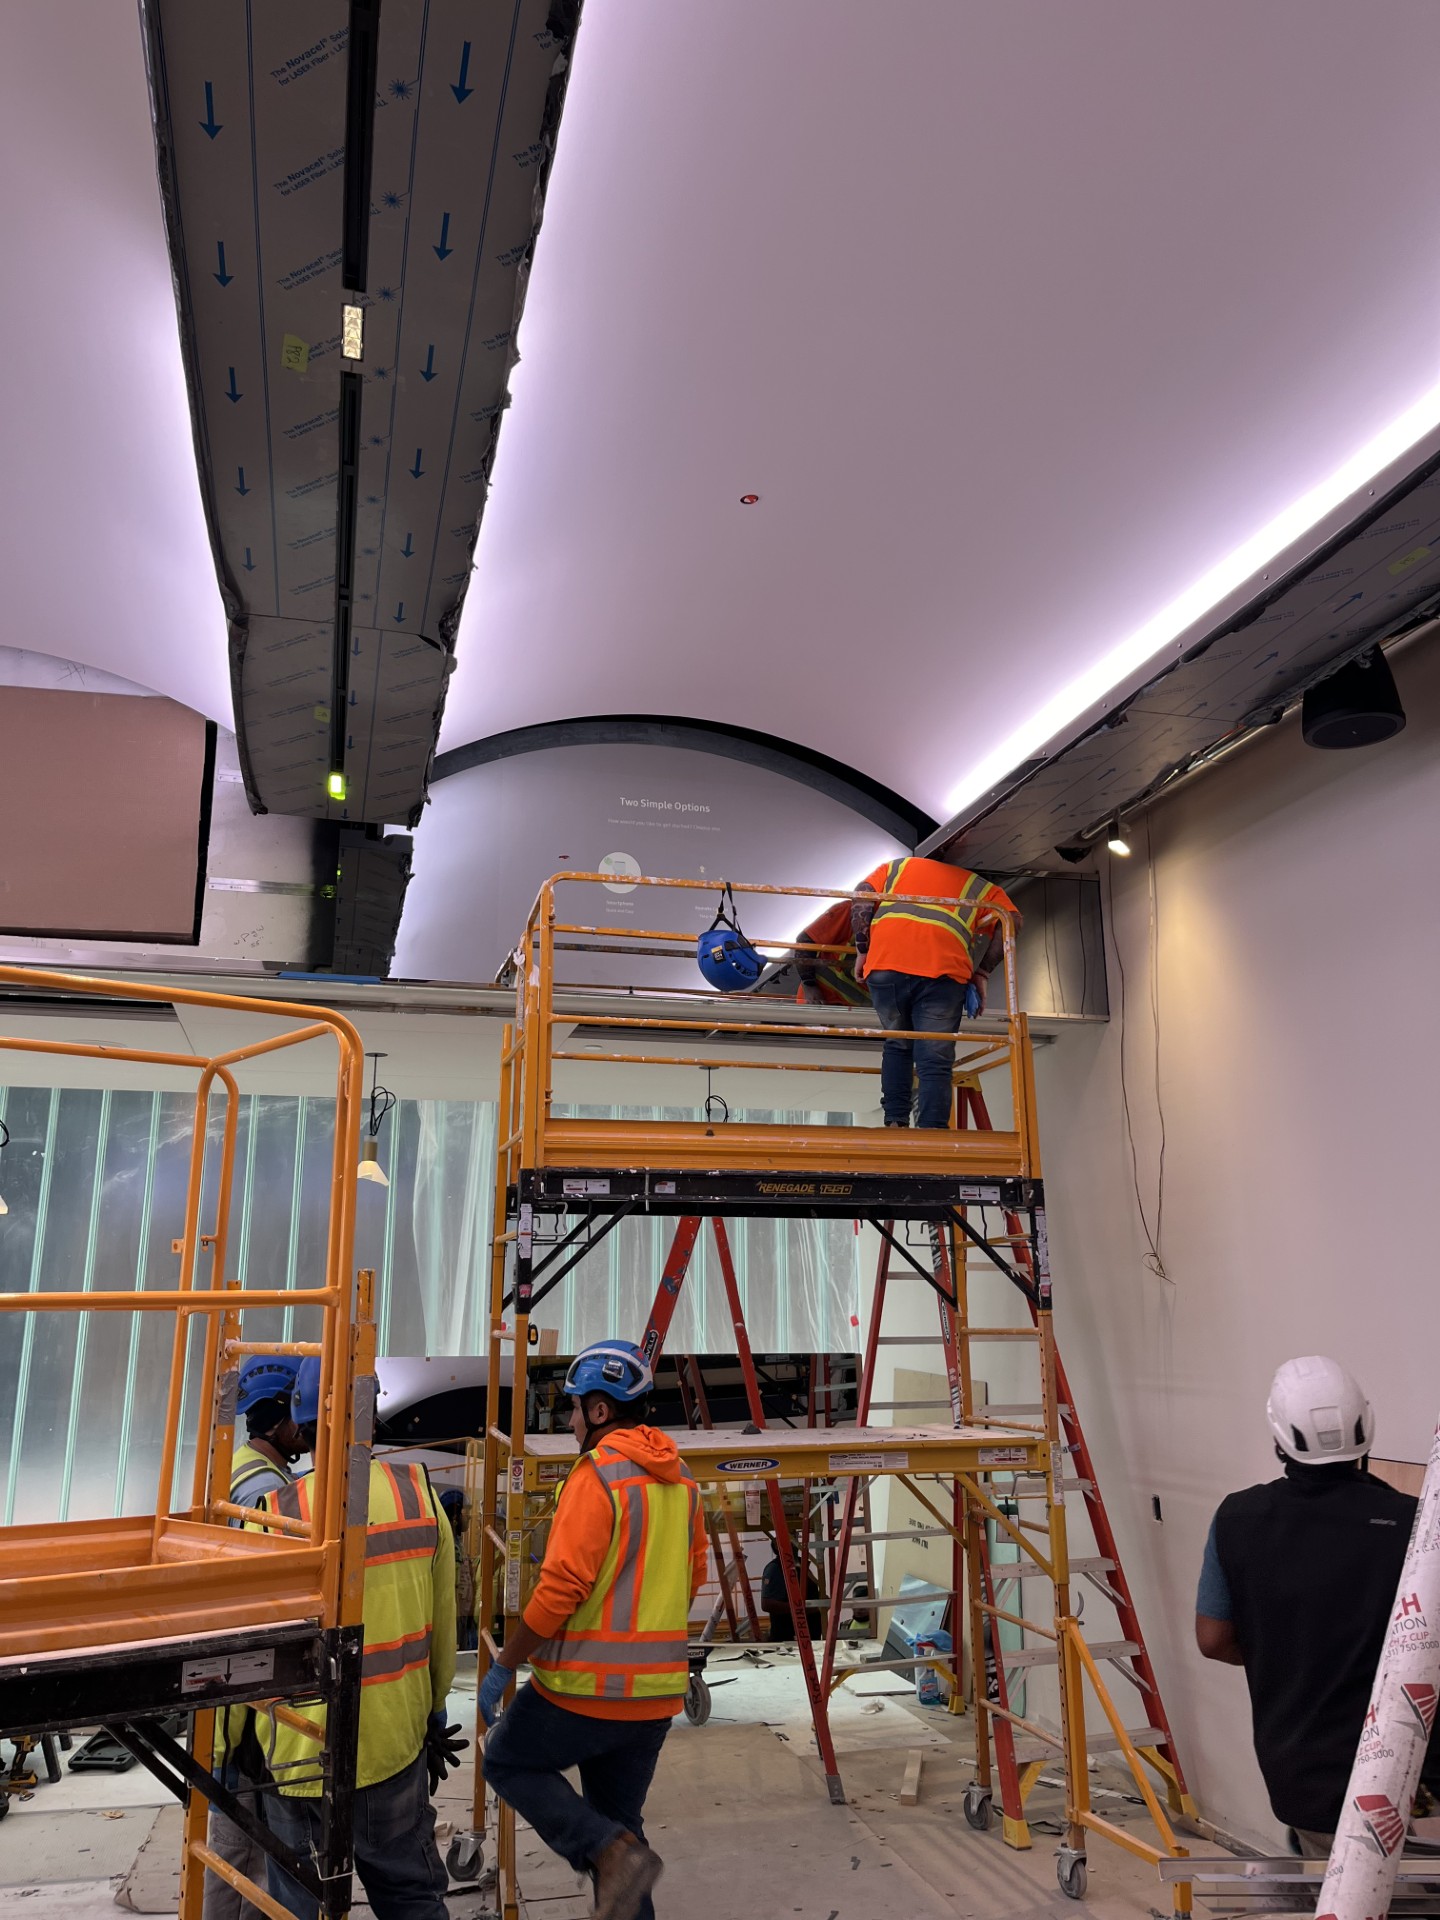
Leidos Corporate Headquarters — Reston Town Center
After separating from SAIC, Leidos relocated its headquarters from La Jolla, CA, and built a new 17-floor, 285,000-square-foot corporate HQ in Reston, VA. Working alongside HITT Contracting as general contractor and Boston Properties as building owner, The Severn Group delivered the full high-finish tenant interior build-out — IT rooms, office space, a ground-level conference and amenities area, and a fitness center. The HVAC design included a dedicated 60-ton air-cooled chiller for the IT room on every floor, VAV boxes fed from the base building air handlers for office space, and water-cooled self-contained heat pumps serving the Level 1 conference and amenities areas.
Because of its track record, The Severn Group was also entrusted with commissioning both the new base building and the tenant interior work concurrently.
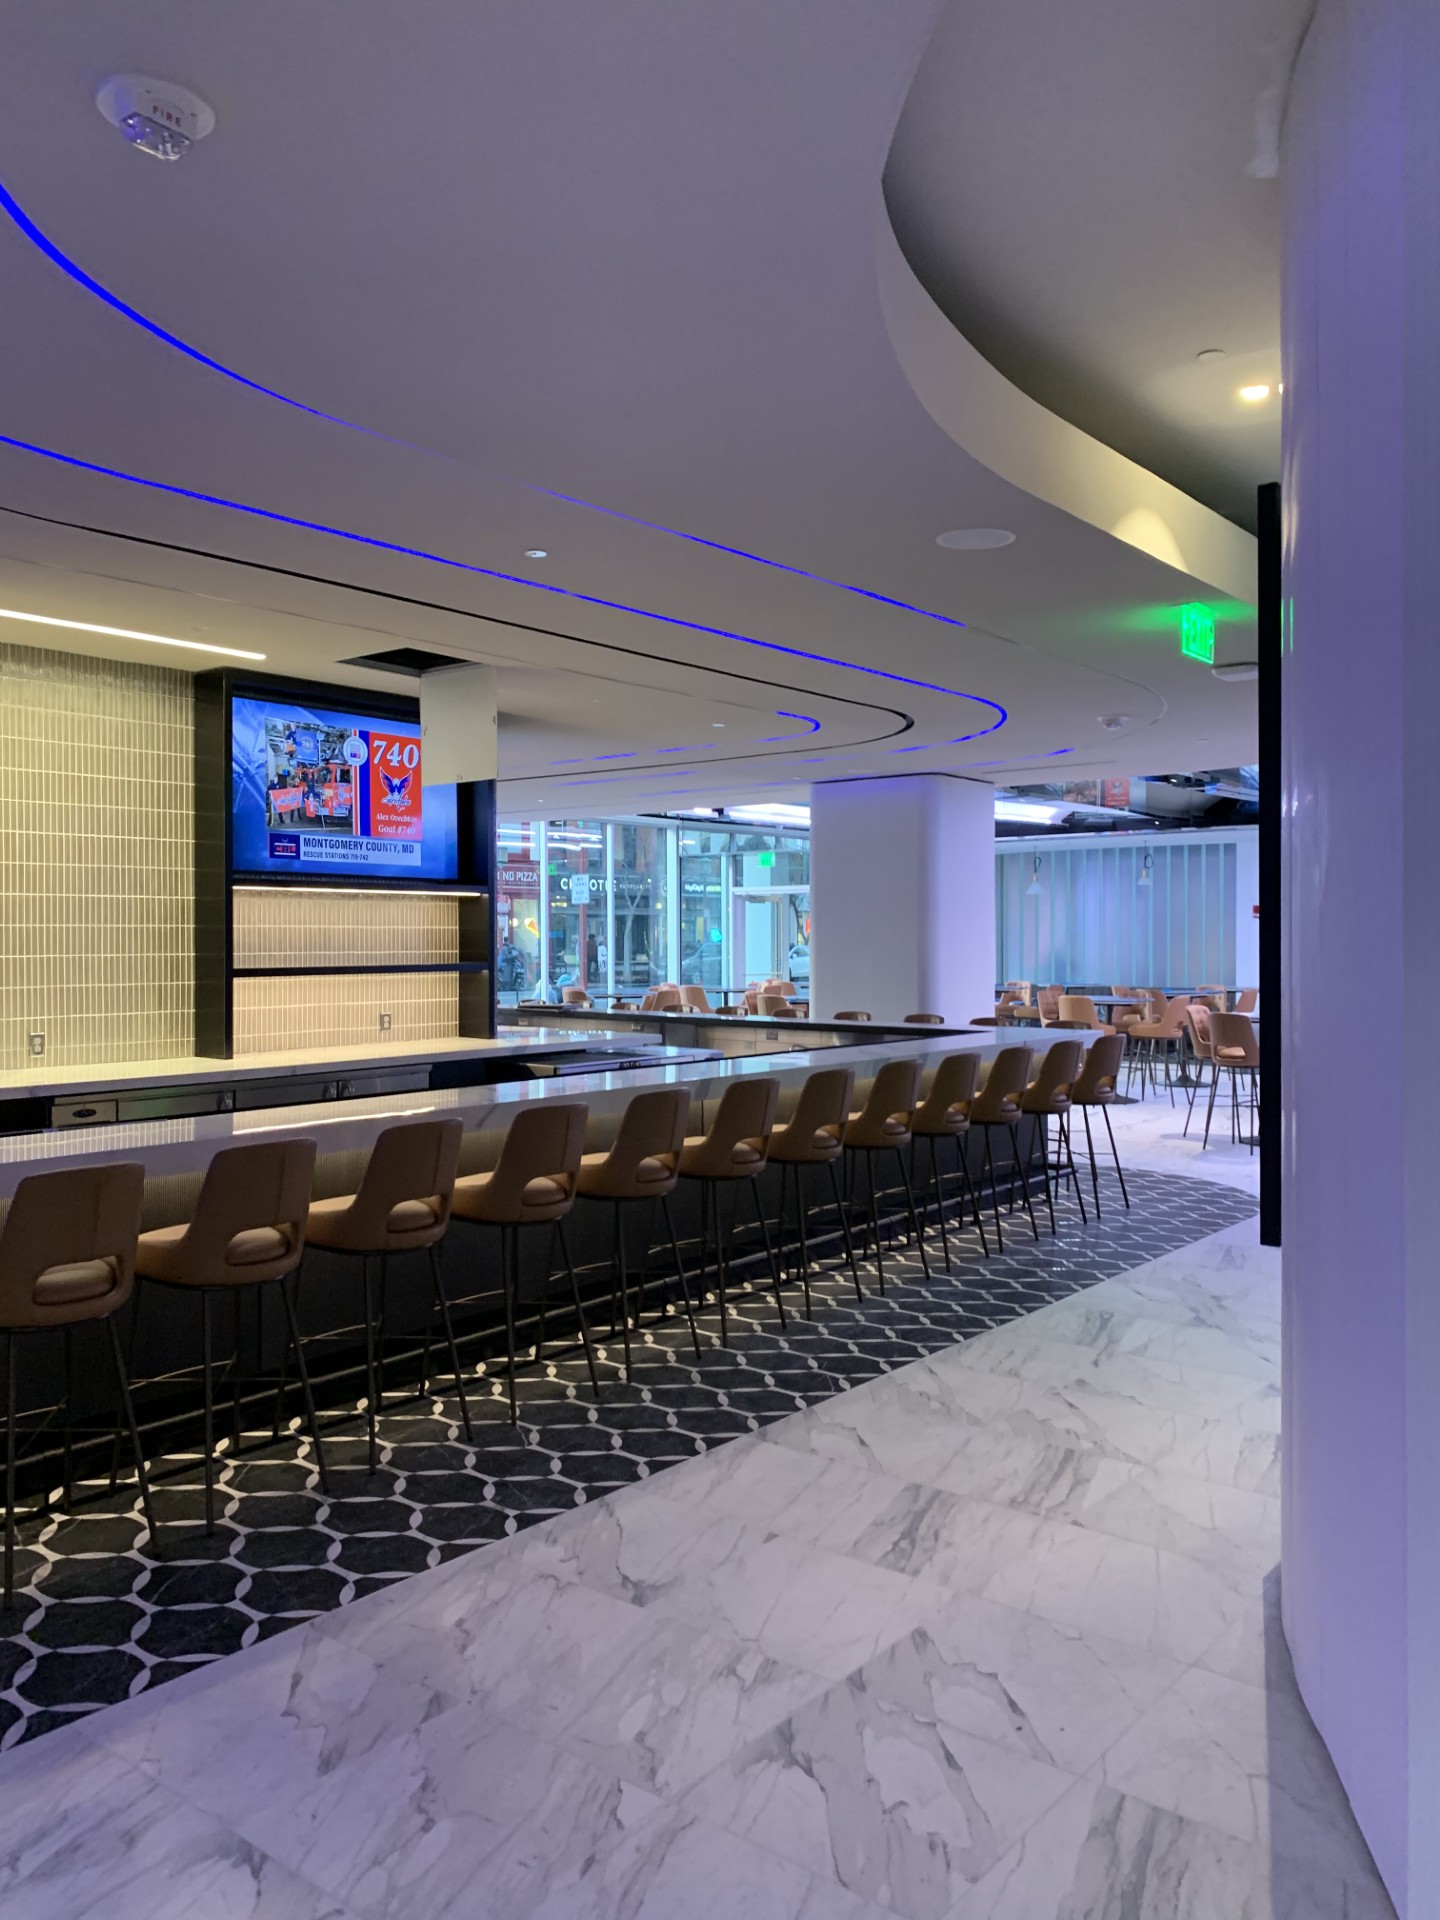
Facebook / Meta — Washington, DC Offices
Long-duration, multi-phase renovations inside a live corporate headquarters require a contractor who can maintain design consistency and building operations across years, not just weeks.
A five-phase, ten-floor renovation of Meta’s Northwest DC offices, directly across from Capital One Arena, ran from 2017 through completion of Phase 5 in the summer of 2025 — nearly a decade of phased construction inside an occupied, high-visibility building, delivered alongside general contractors HITT Contracting and Davis Construction. Each phase included office space, IT rooms, large commercial kitchens, and high-finish executive offices built to Meta’s signature exposed-concrete, exposed-structure aesthetic. IT rooms are served by a mix of glycol-cooled and DX split-system computer room AC units, with all heat-rejection equipment — dry coolers and condensing units — located on the roof. The commercial kitchens run on make-up air units fed by a rooftop air-cooled chiller, along with commercial kitchen exhaust fans and modern demand-ventilation kitchen control systems.
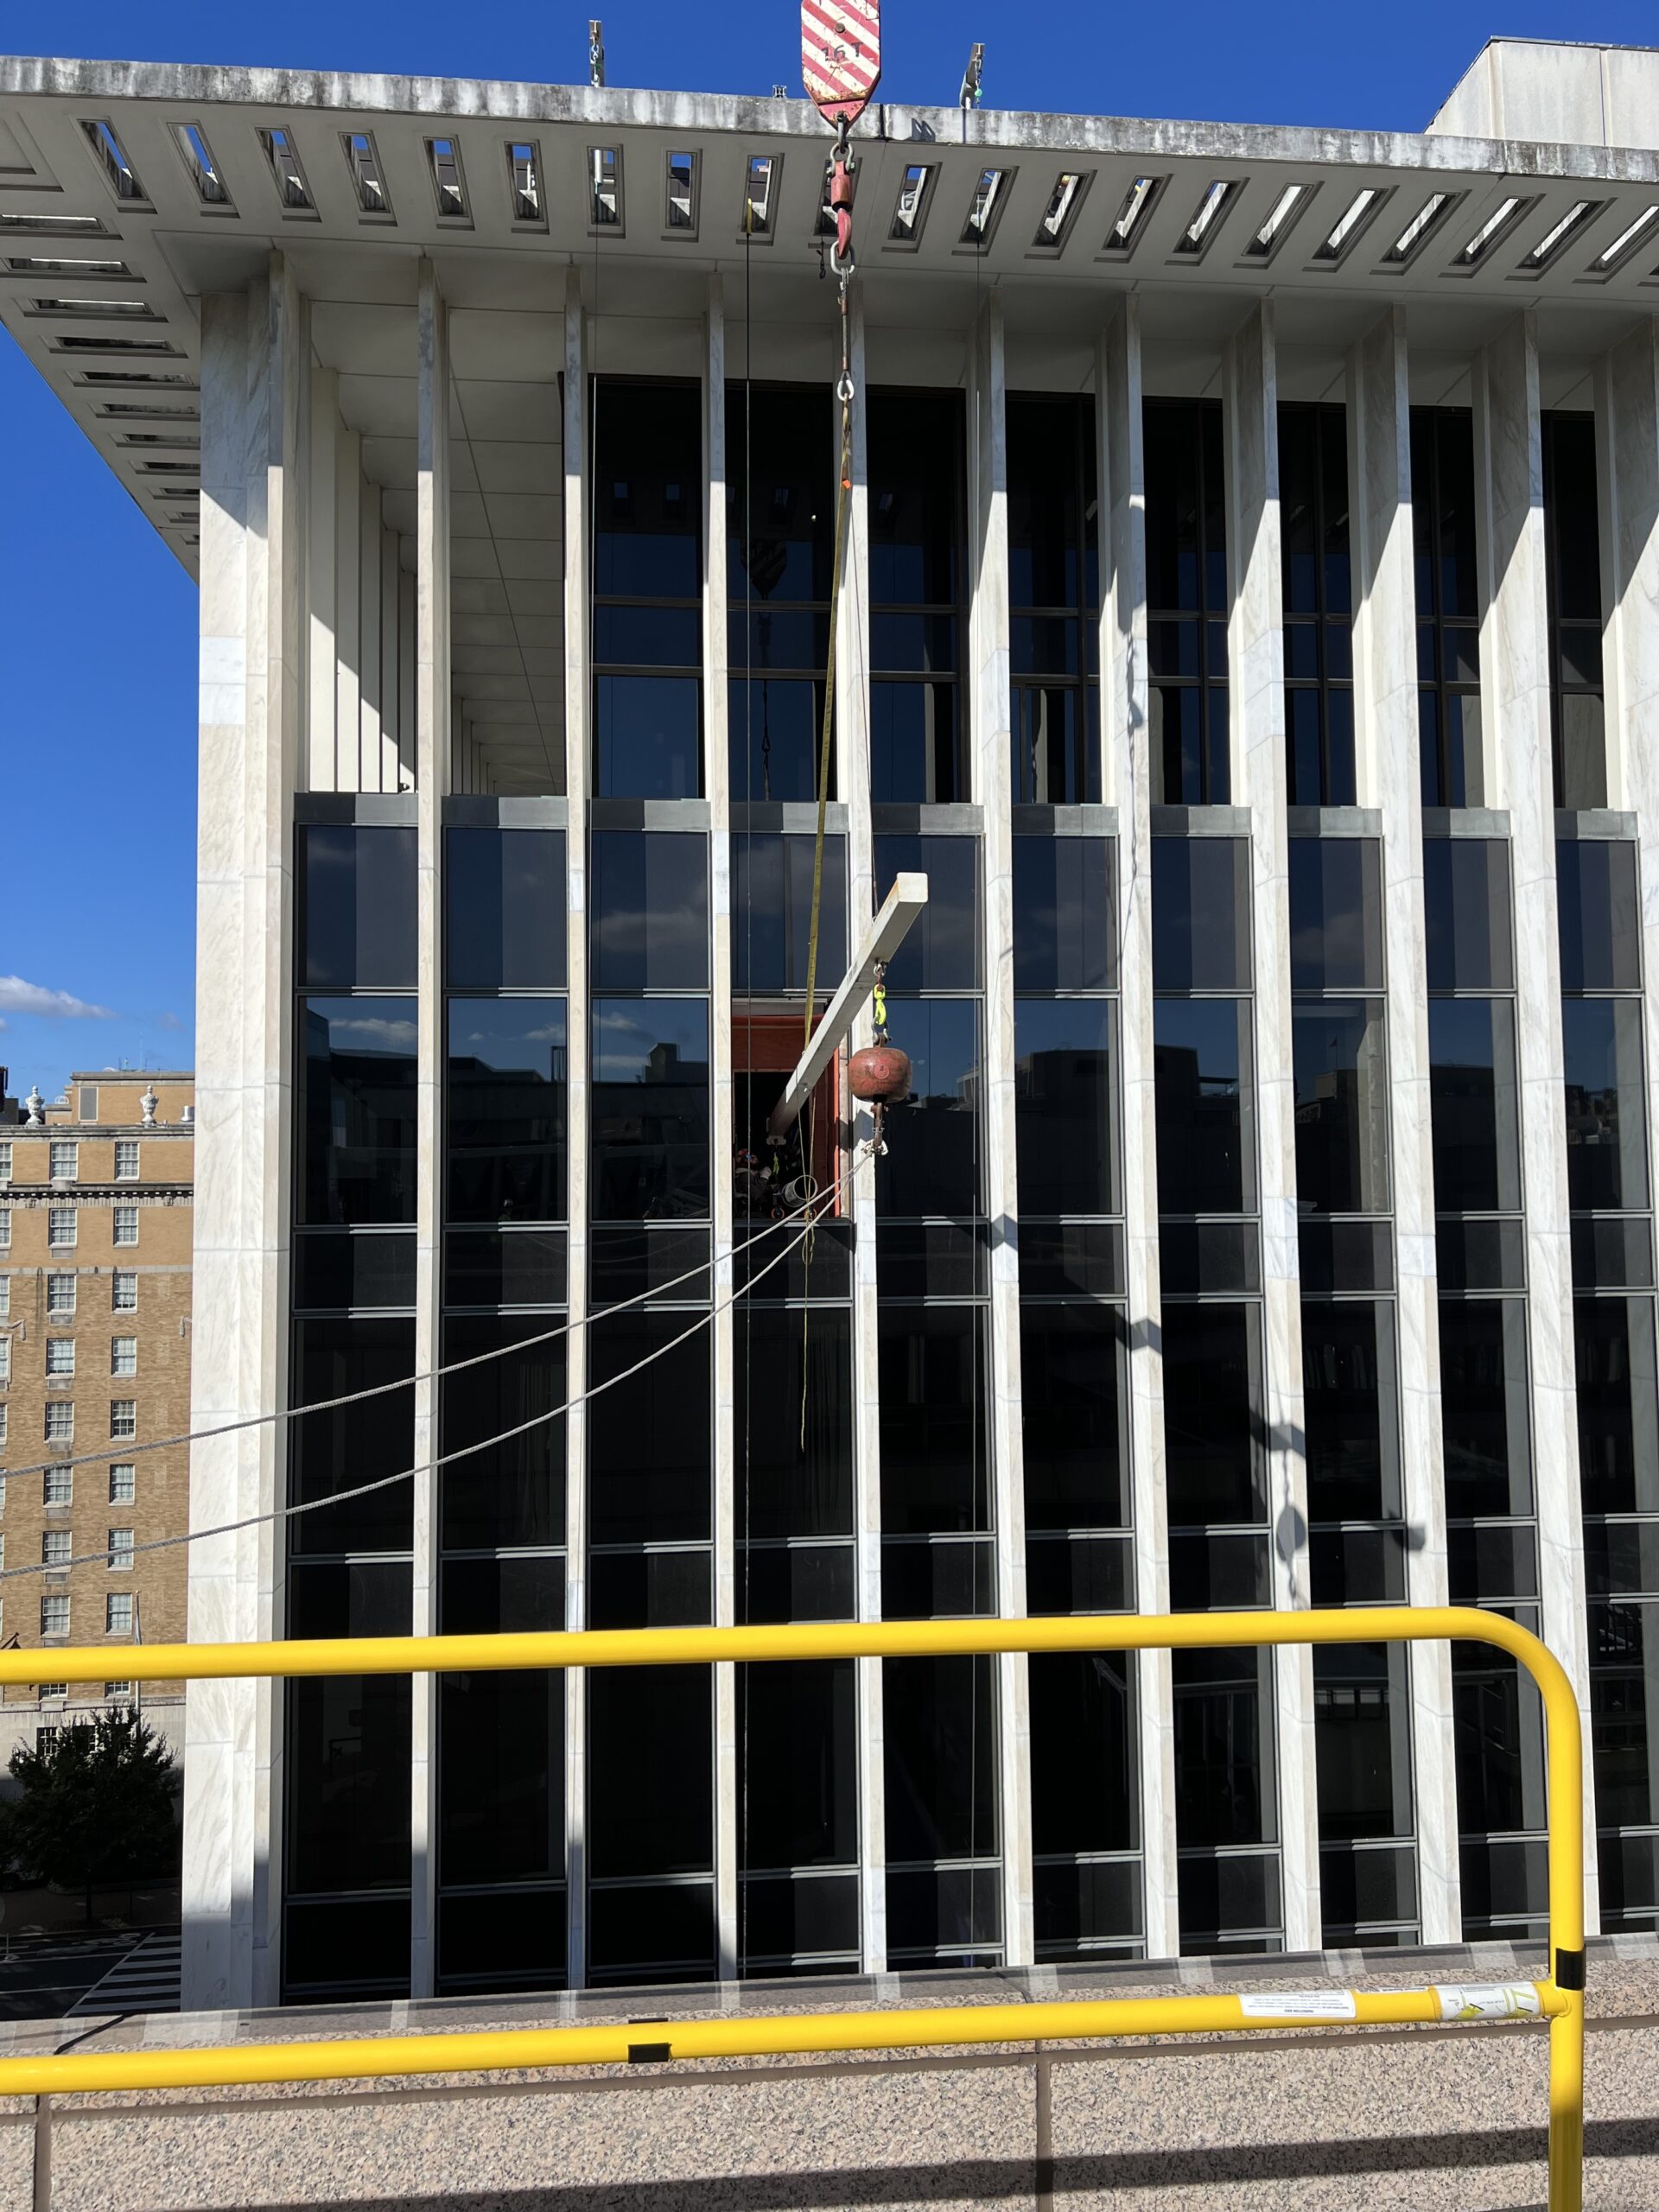
Microsoft Azure — Northern Virginia Reston Campus
Secure IT infrastructure buried in a basement is only as reliable as the glycol loop feeding it from the roof, floors away. That’s a design and installation challenge most contractors underestimate.
An 18-floor repositioning spanning two buildings — Two Freedom Drive and Two Discovery Drive — ran from 2020 to late 2023. At Two Freedom Drive, with Davis Construction as the general contractor, The Severn Group completed a full repositioning of 18 floors and more than 200,000 square feet of office, amenity, teaming, and large secure IT space, served by base building air handlers and new VAV boxes, with IT rooms cooled by a roof-mounted 700-ton drycooler and glycol pumping system that runs all the way down to two large IT rooms in the lowest basement level. Two Discovery Drive, with HITT Contracting as the general contractor, applied the same approach at a smaller scale, serving a single floor.